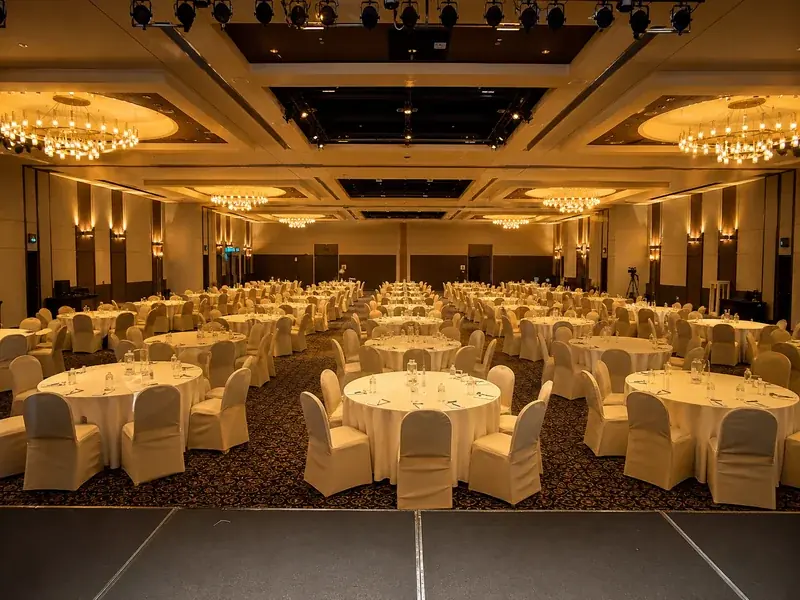
The Great Hall
Up to 500 guests
Six hundred and forty square metres with a stage wall, a sprung floor section for dancing and a control booth. Used for awards, large dinners and product reveals that need a blackout.
Enquire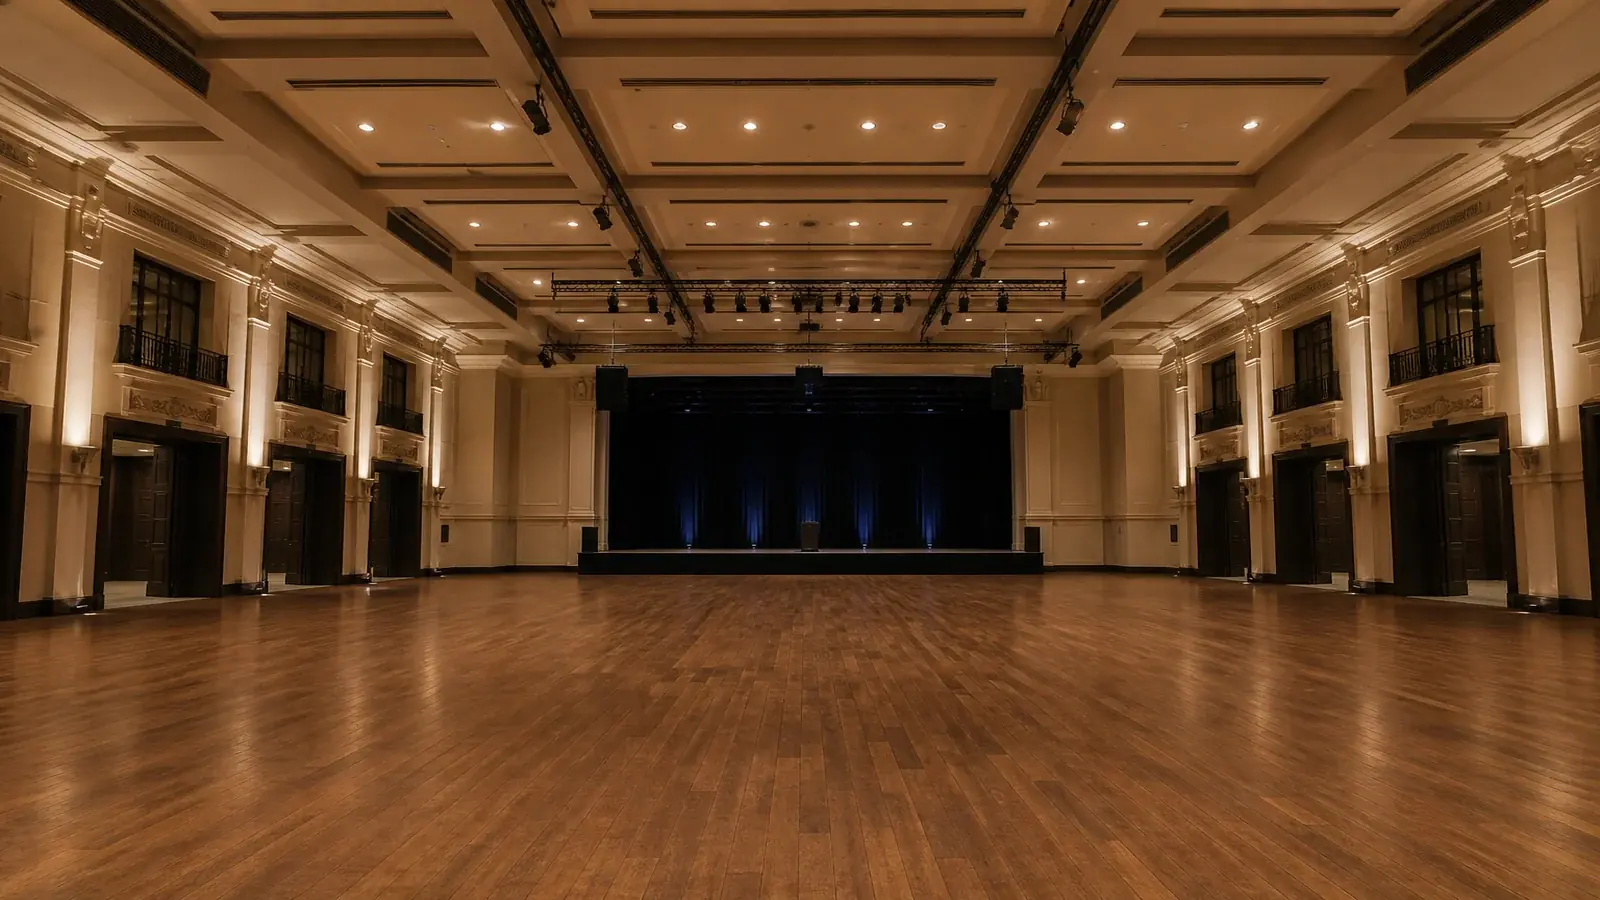
Six rooms on one floor at Chadstone. Capacities below are seated unless noted. Standing counts are higher; we issue both numbers on the first floor plan.
Seated counts
Each space has a fixed lighting plot, house chairs and a dock time. You are not sharing a corridor with the shopping centre once you leave the lift lobby.
Six hundred and forty square metres with a stage wall, a sprung floor section for dancing and a control booth. Used for awards, large dinners and product reveals that need a blackout.
Enquire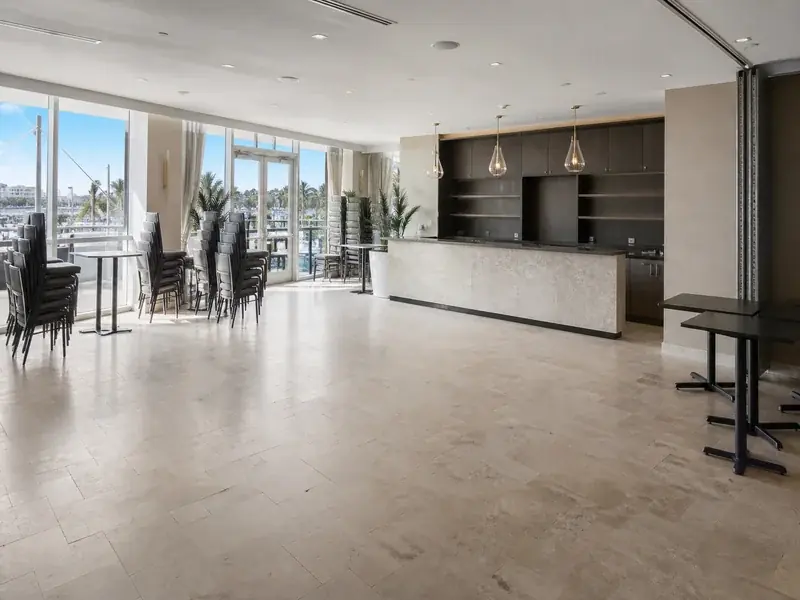
Daylight on two sides, a private bar and a door onto the terrace. Weddings use it for the ceremony then walk guests through to dinner. Brands use it for launches that need a clean wall.
Enquire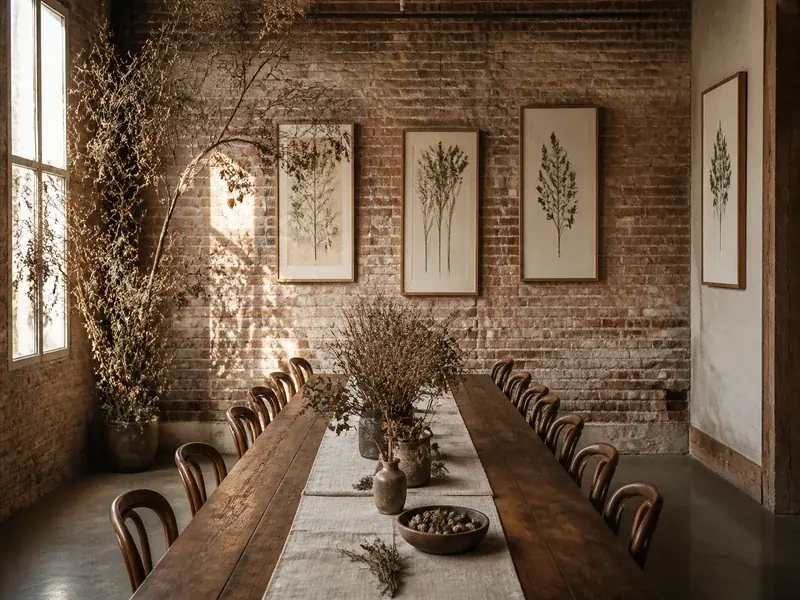
Exposed brick, a hanging rail for small exhibitions and a flexible floor. Cocktail receptions sit better here than banquet rounds. The room can also hold a long table for 48.
Enquire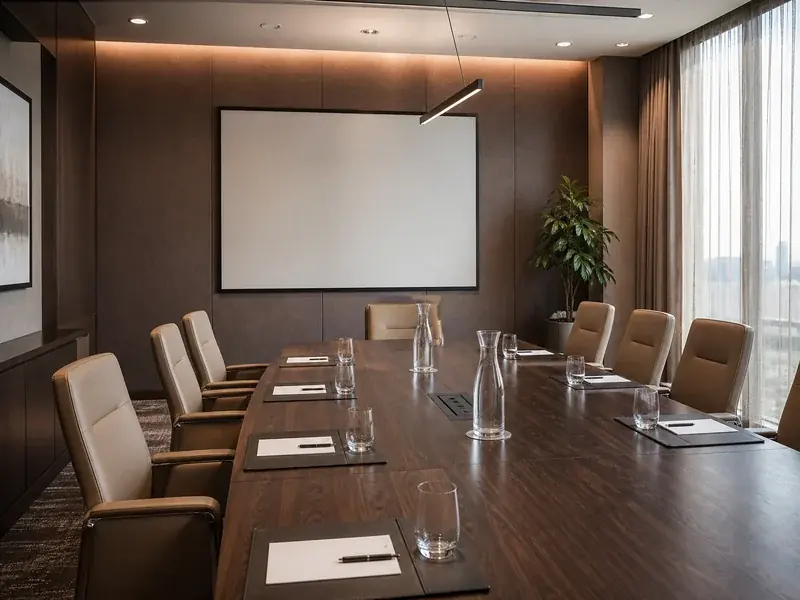
A closed table, video conference, acoustic panels and a sideboard. Catering comes in without walking through a public lobby. This room is not hired for parties.
Enquire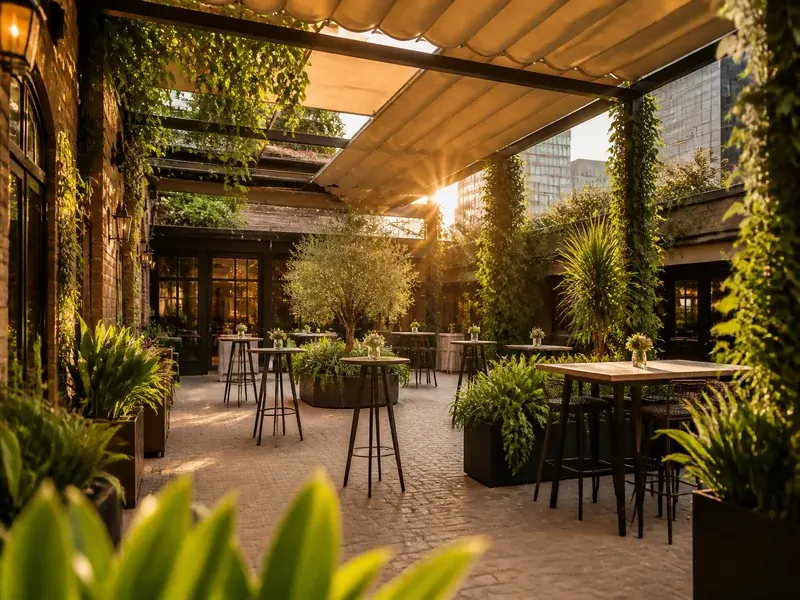
Covered outdoor floor with heaters and a bar hatch. Summer drinks, ceremony overflow and brand activations that want air without leaving Chadstone.
Enquire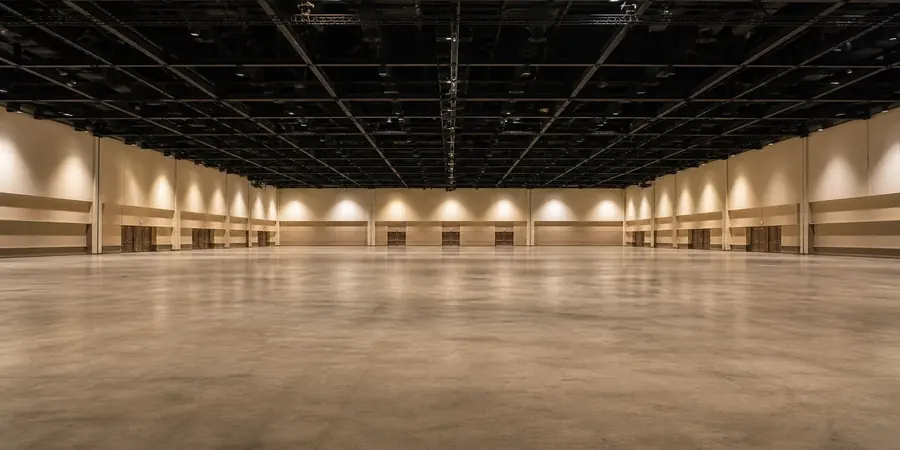
One thousand two hundred square metres, divisible into three. Full production grid, dressing rooms and a separate guest arrival so a gala does not mix with a daytime conference.
EnquireHouse lighting, a lectern, wireless handhelds and a technician for the first hour are in the hire. Extra operators, LED walls and overnight holds are quoted. Load-in is through the centre’s service dock; we book that slot with Chadstone management so your truck is not turned around.
Guest parking is in Car Parks B and D. We issue a map with lift codes the week of the event. Accessible toilets sit on the same floor as every room. If a guest needs a quieter arrival, reception can open a side door off the lift lobby.
Tours run Tuesday to Saturday. Bring a floor sketch if you already have one; we will mark what the room can and cannot take.
Enquire now